


Office Listing:
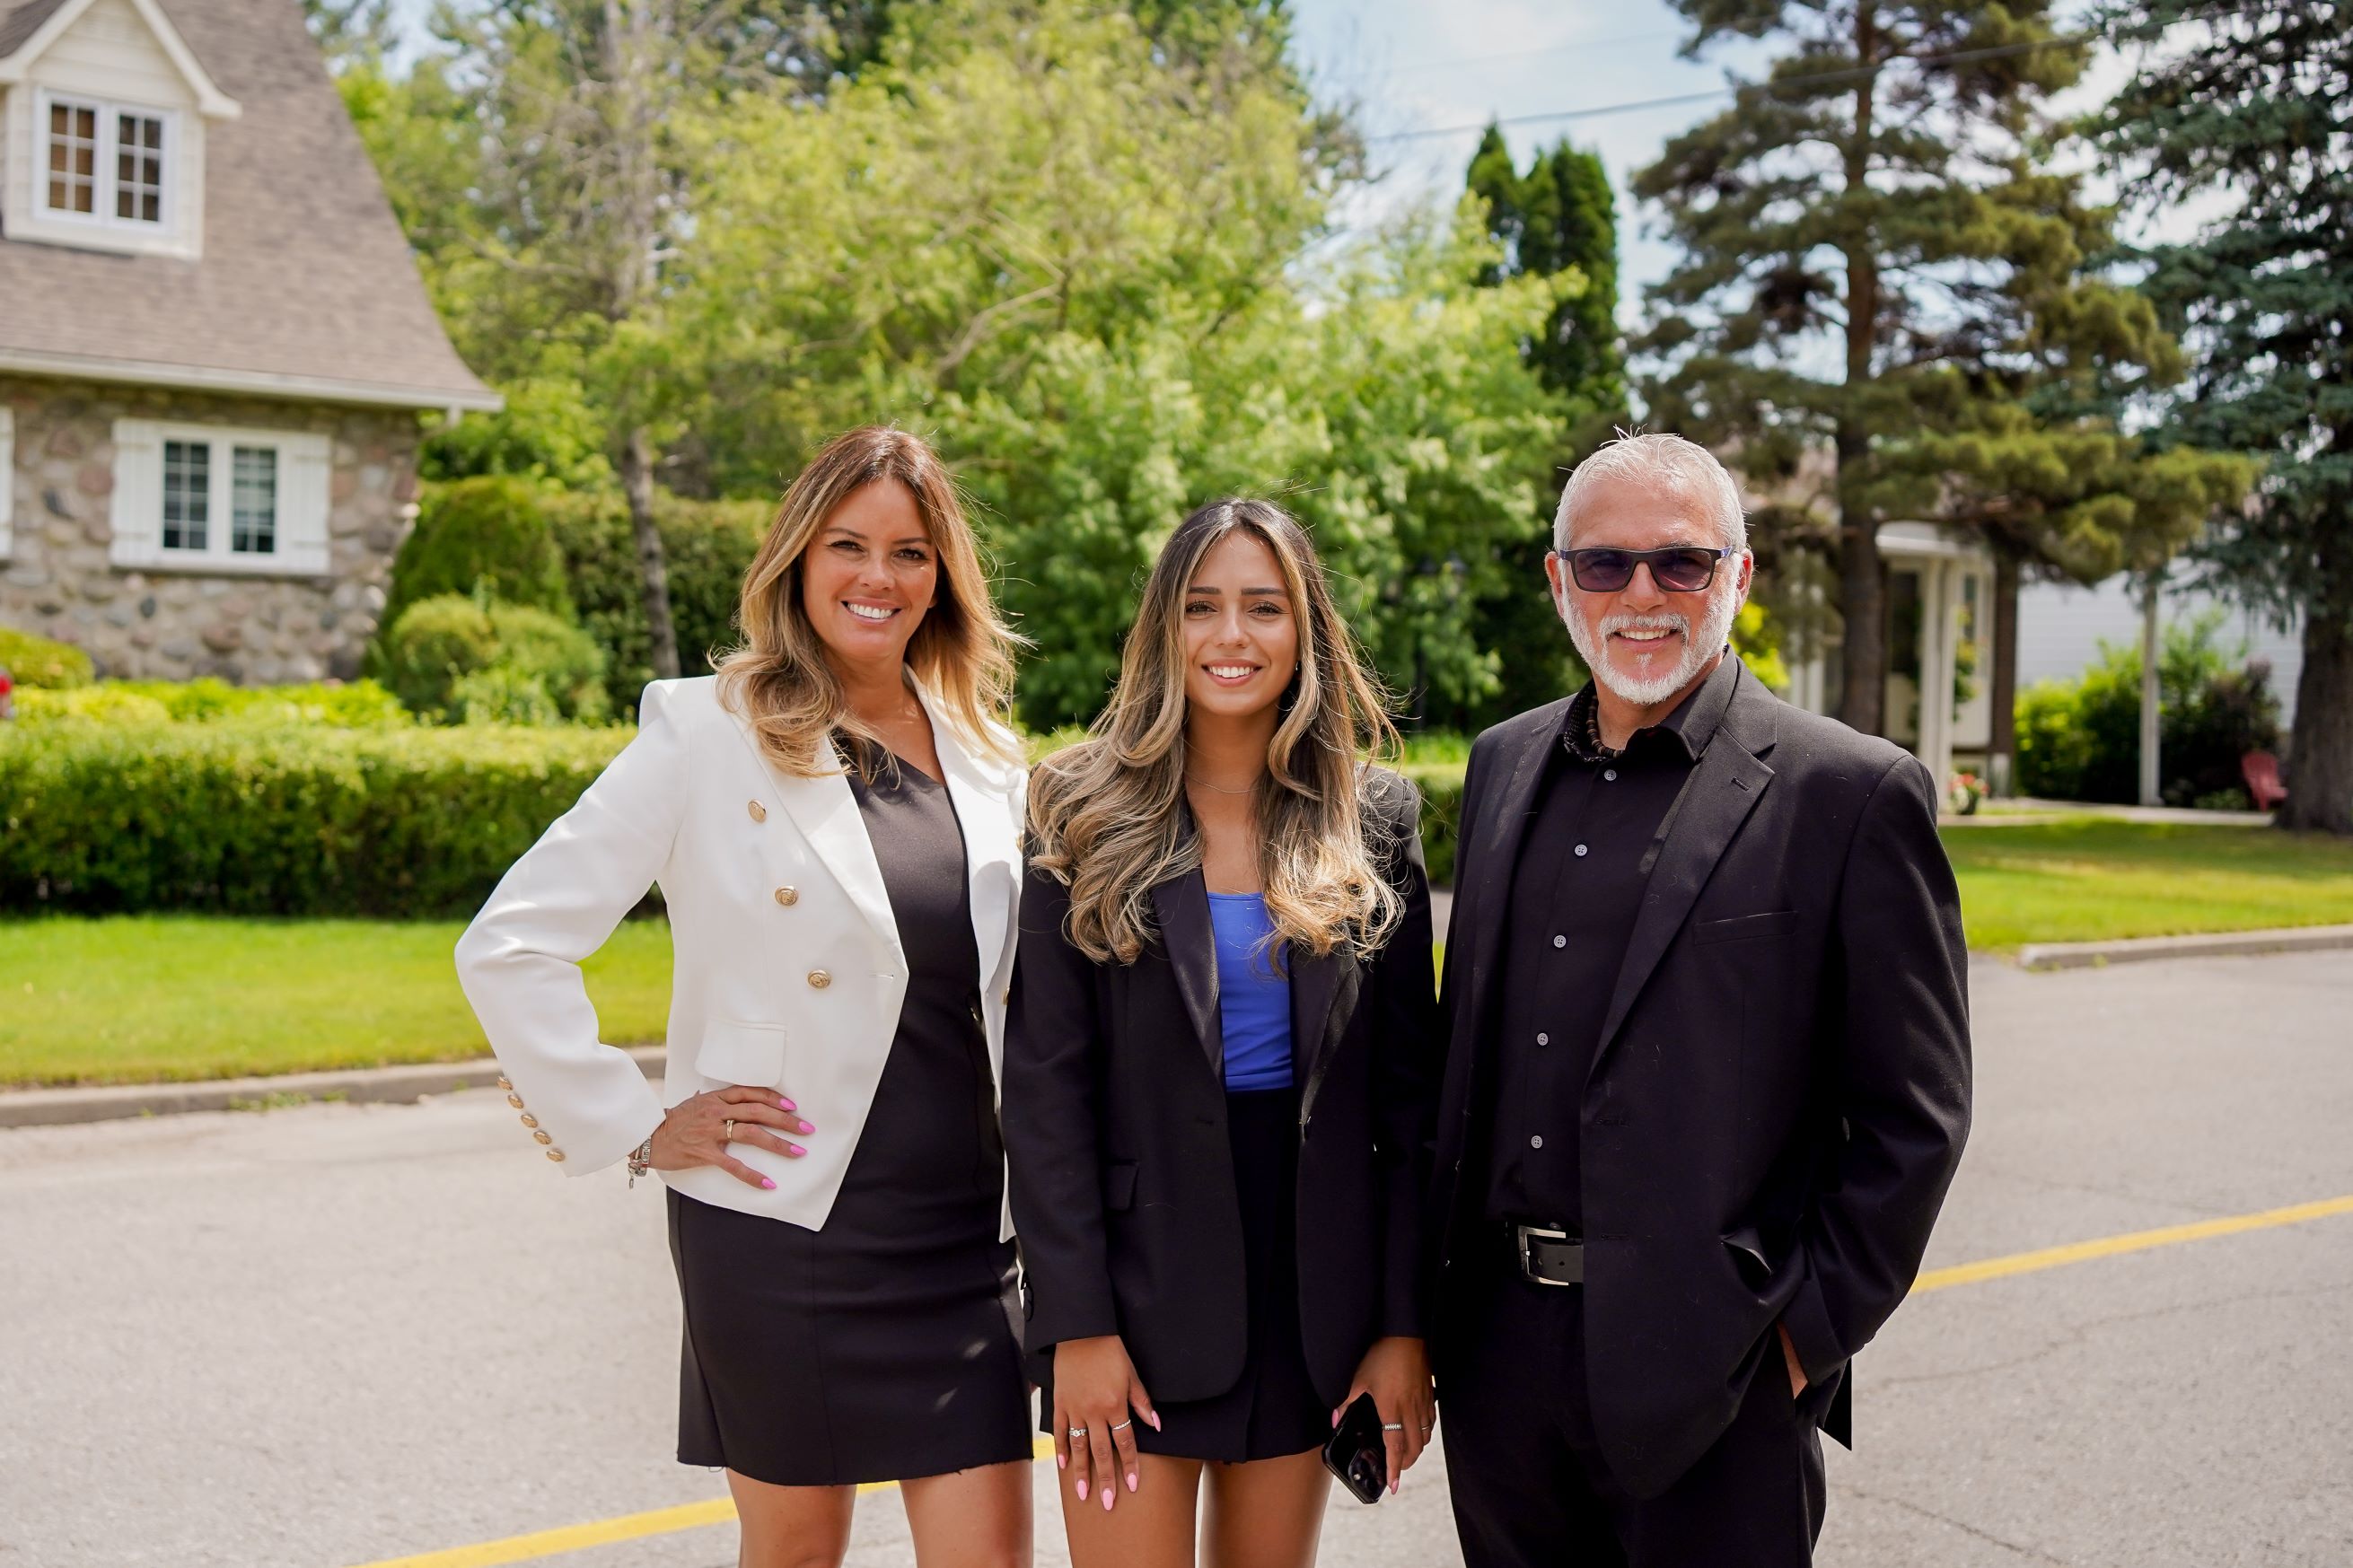
Pamela St-Amant, Courtier immobilier résidentiel | Yvon St-Amant, Courtier/Directeur
Pamela St-Amant, Courtier immobilier résidentiel | Yvon St-Amant, Courtier/Directeur

Phone:
450.585.7771
Cell:
514.358.6251

Phone:
450.585.7771
Cell:
514.886.0502

527
RUE NOTRE-DAME
Repentigny,
QC
J6A2T6
| Building Style: | Detached |
| Lot Assessment: | $22,700.00 |
| Building Assessment: | $122,600.00 |
| Total Assessment: | $145,300.00 |
| Assessment Year: | 2026 |
| Municipal Tax: | $1,593.00 |
| School Tax: | $76.00 |
| Annual Tax Amount: | $1,669.00 (2026) |
| Building Width: | 74.1 Feet |
| Building Depth: | 44.9 Feet |
| No. of Parking Spaces: | 1 |
| Built in: | 1900 |
| Bedrooms: | 2 |
| Bathrooms (Total): | 1 |
| Bathrooms (Partial): | 1 |
| Zoning: | Residential |
| Basement: | Low (less than 6 feet) , Unfinished |
| Common Walls: | Detached |
| Cooling: | Wall-mounted heat pump |
| Exterior Features: | Private balcony , Outdoor storage space |
| Fencing: | Fenced |
| Foundation Details: | Poured concrete , Concrete blocks |
| Heating: | Electric baseboard units , Electricity |
| Laundry Features: | Other , 1st level/Ground floor , [] |
| Levels: | One-and-a-half-storey |
| Lot Features: | Street corner , Highway , Daycare centre , Park , Elementary school , High school , Cross-country skiing , Flat |
| Other Equipment: | Air exchange system |
| Sewer: | Municipality |
| Utilities: | Water Connected , Electricity Connected , Sewer Connected |
| Water Source: | Municipality |
Phone: 450.585.7771
527
RUE NOTRE-DAME
Repentigny,
QC
J6A2T6
Not intended to solicit buyers or sellers, landlords or tenants currently under contract.
The trademarks REALTOR®, REALTORS® and the REALTOR® logo are controlled by The Canadian Real Estate Association (CREA) and identify real estate professionals who are members of CREA.
The trademarks MLS®, Multiple Listing Service® and the associated logos are owned by CREA and identify the quality of services provided by real estate professionals who are members of CREA.
REALTOR® contact information provided to facilitate inquiries from consumers interested in Real Estate services. Please do not contact the website owner with unsolicited commercial offers.
Copyright© 2026 Jumptools® Inc. Real Estate Websites for Agents and Brokers